
Sold














Address
115 Sunny View Drive, Jericho, VT
Price
$ 442,450
Property Attributes
- MLS#5099157
- TypeSingle Family
- Listing Status Sold
- CountyCHITTENDEN
- CityJericho
- AreaChittenden
- Zip05465
- StyleRanch
- Year Built1971
- Price$ 442,450
- Bedrooms3
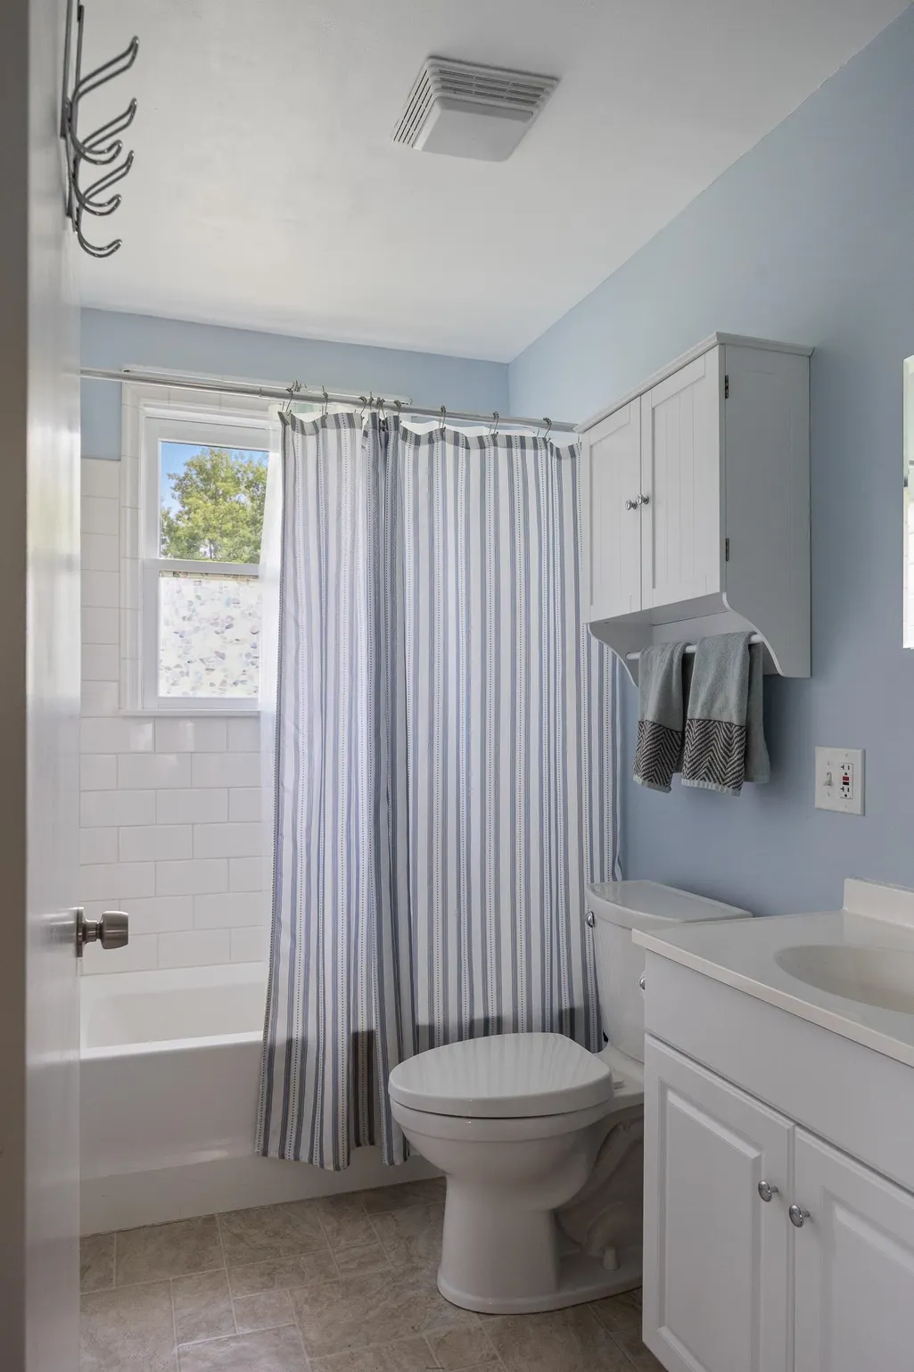
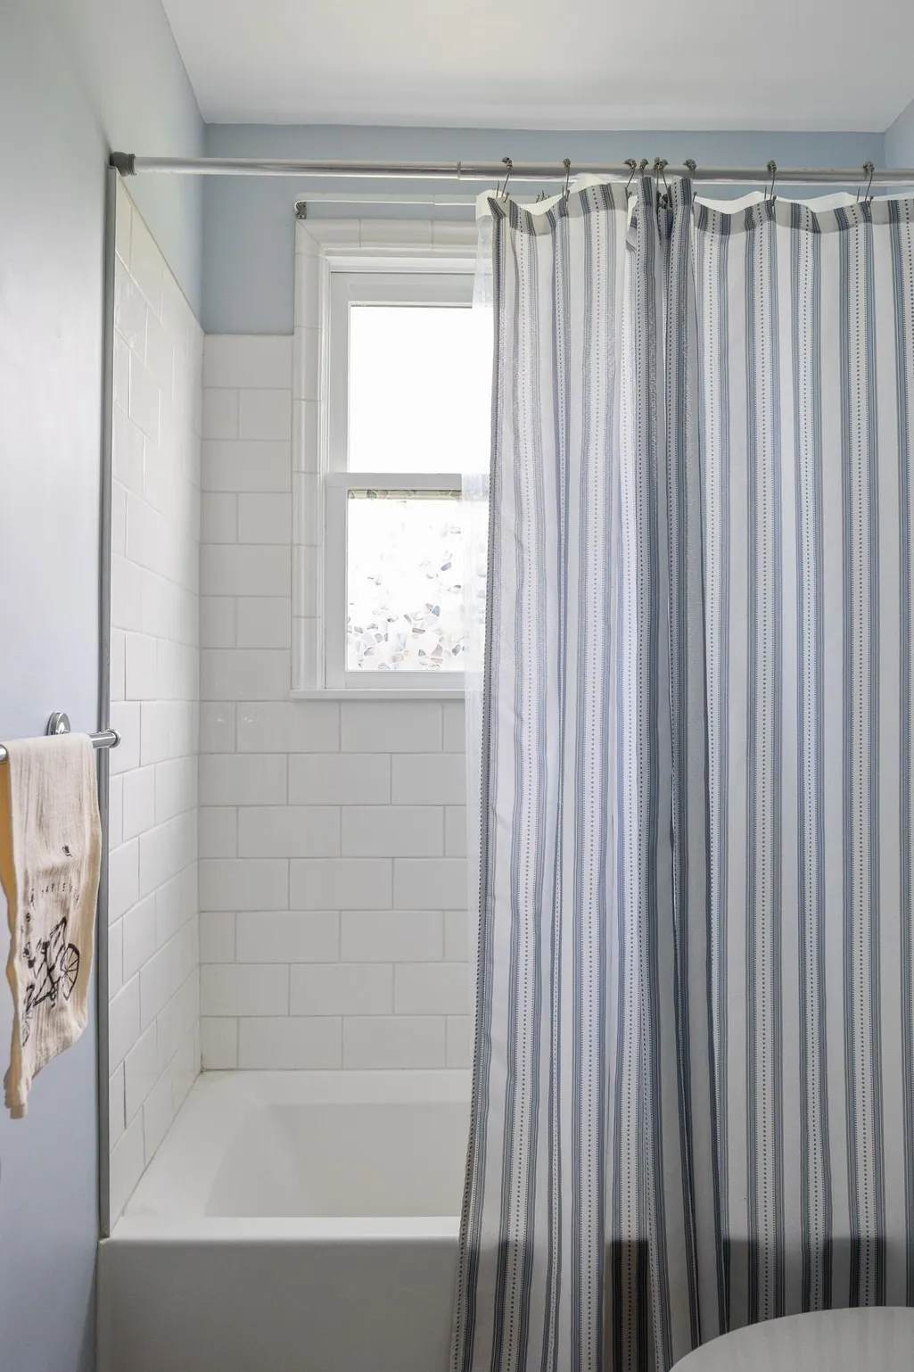
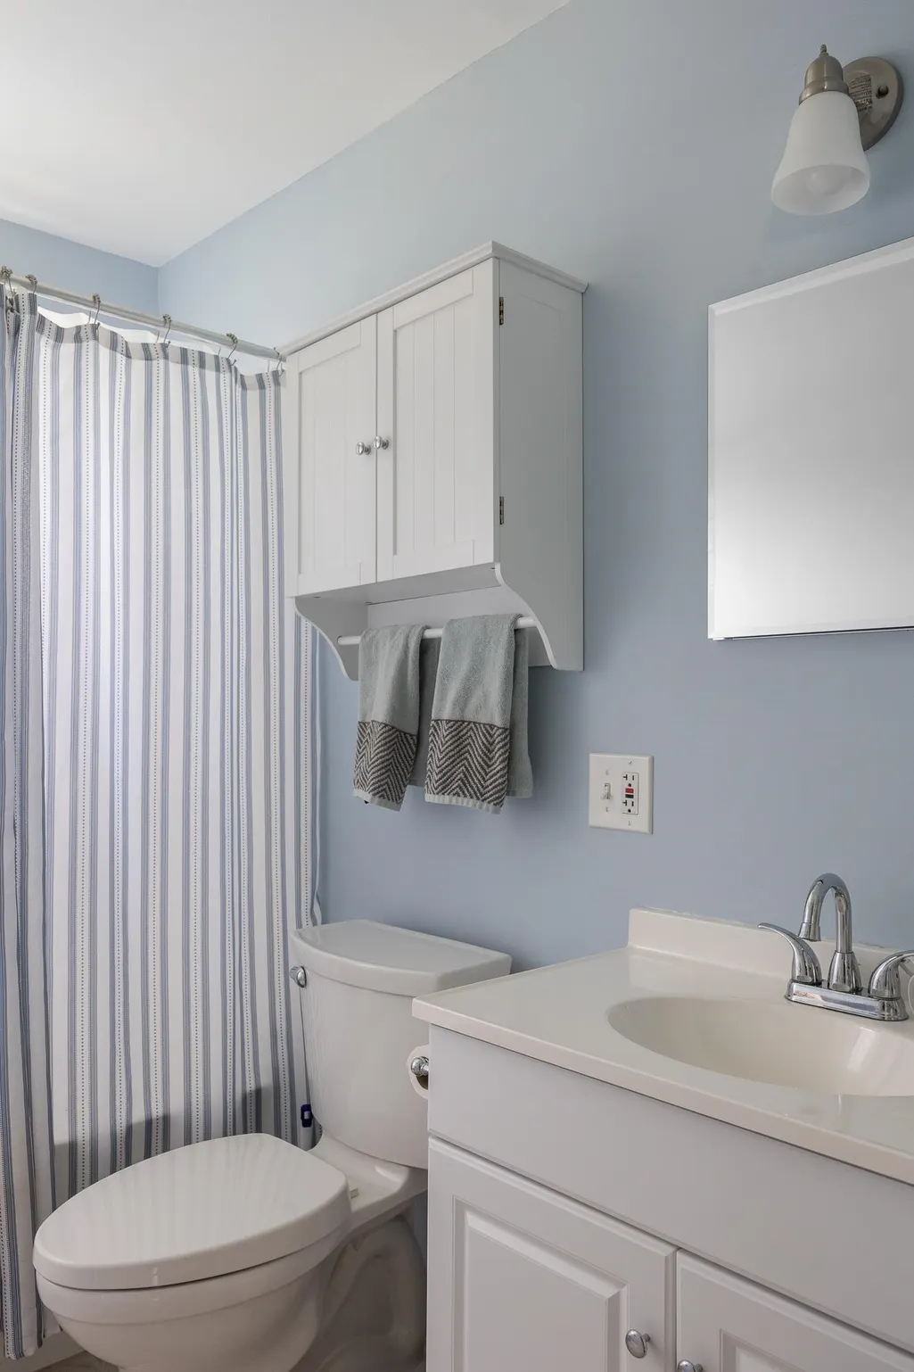
- Full Bathrooms1
- Half Bathrooms1
- Sqr Footage1628
- Lot Size0.55 Acres
Data Source:
PrimeMLS
Property Description
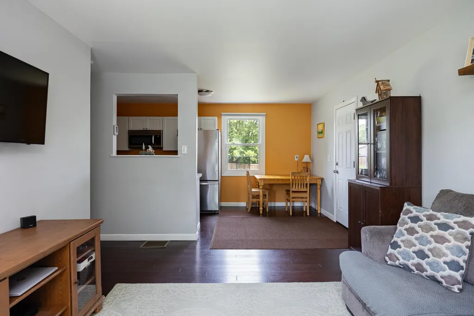
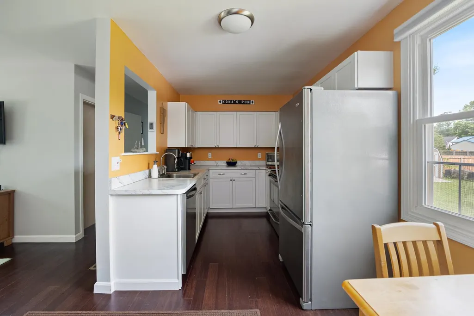
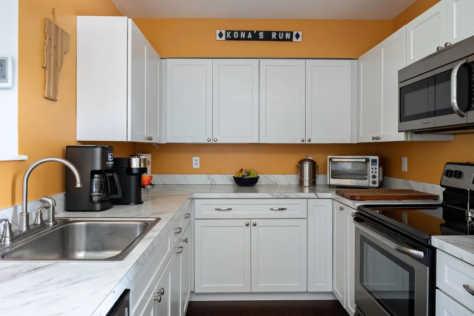
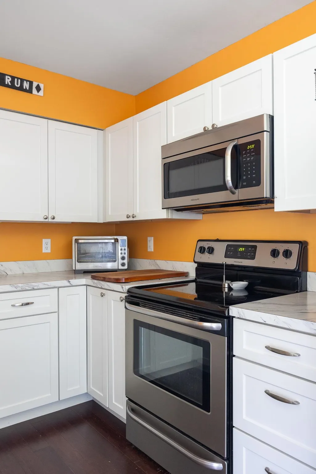
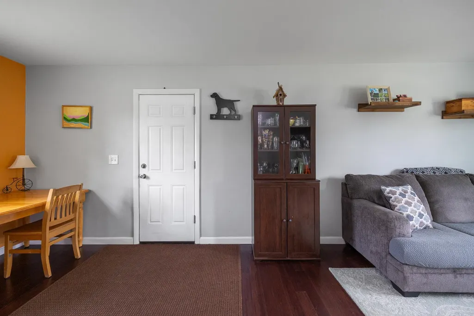
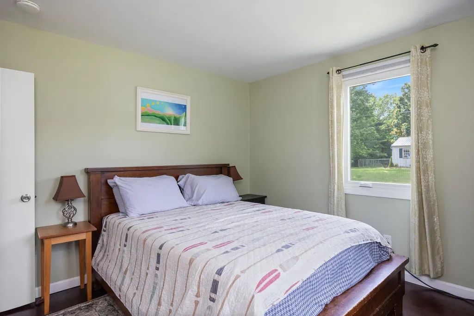
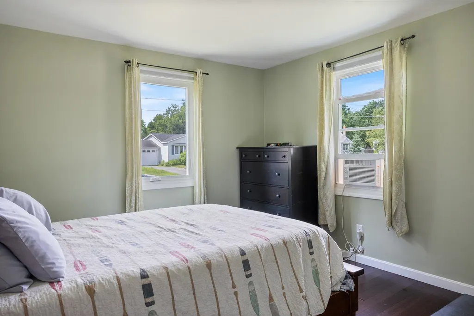
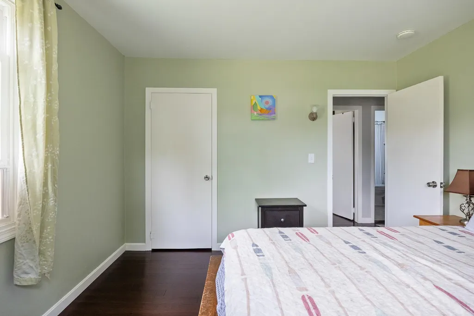
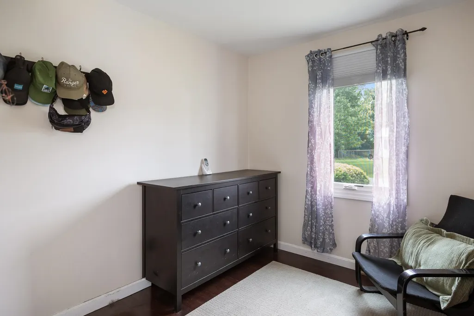
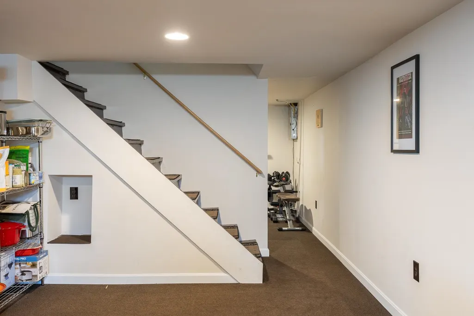
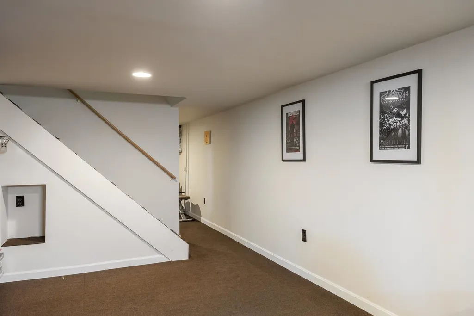
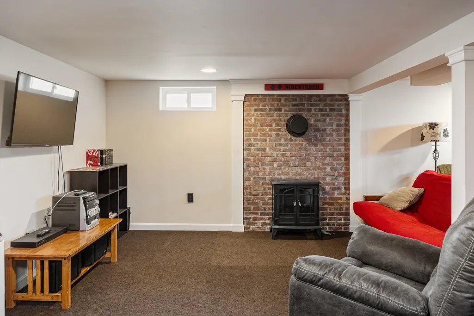
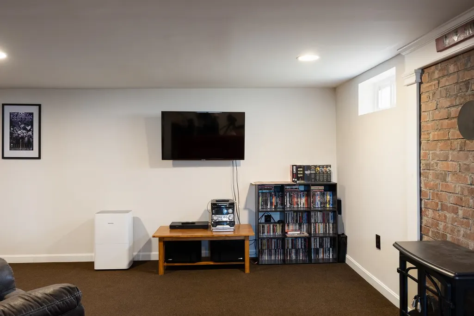
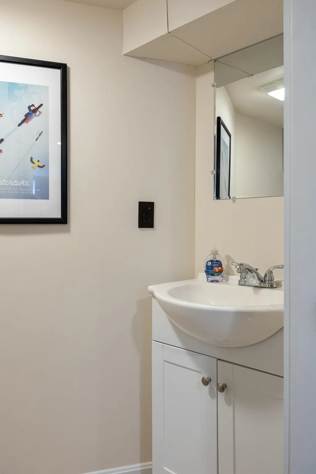
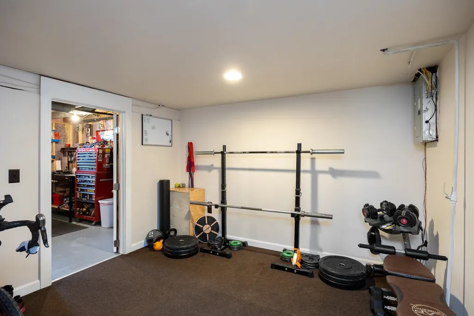
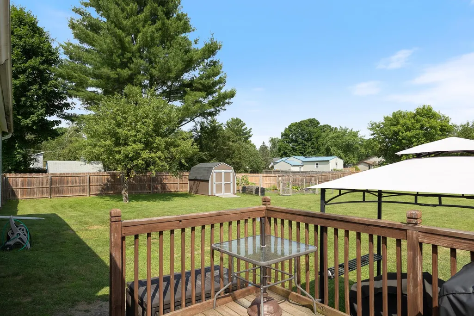
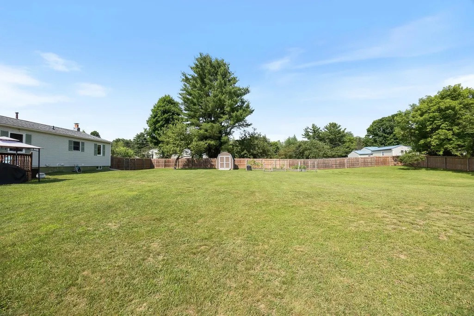
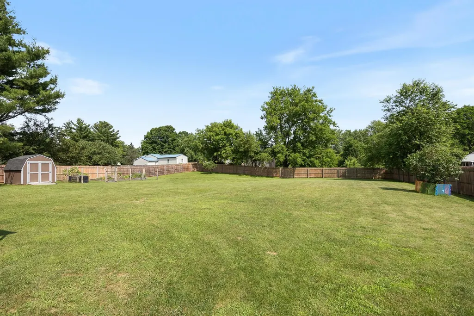
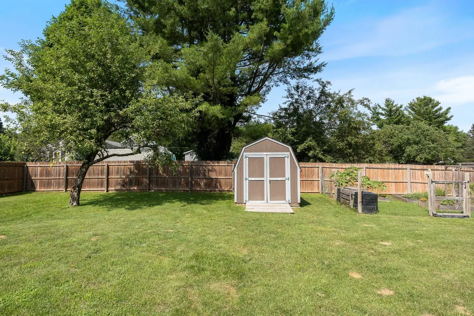
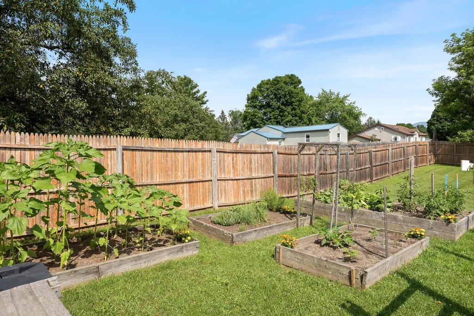
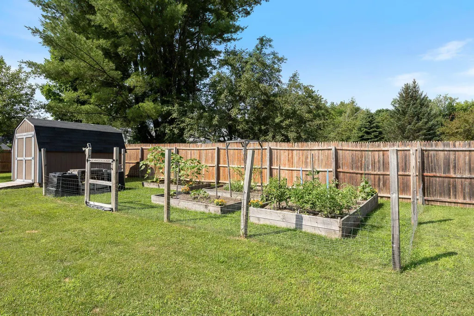
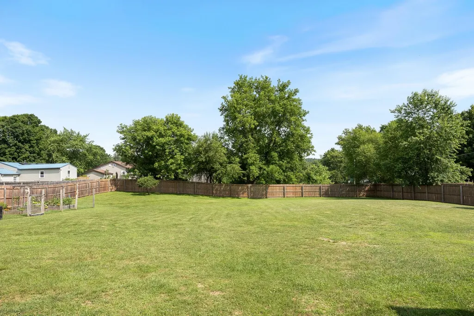
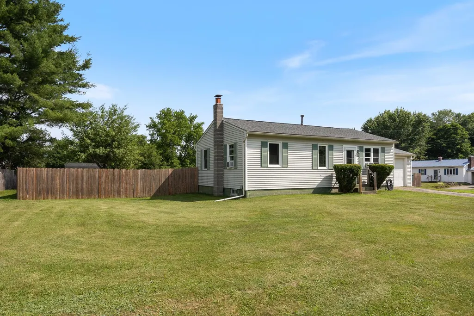
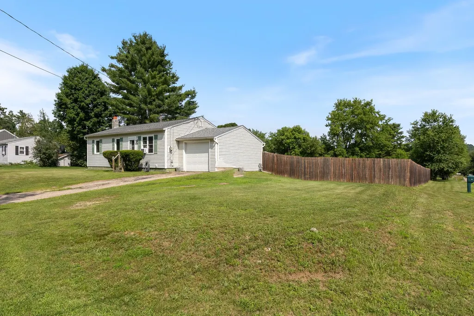
Welcome to 115 Sunny View Drive, a well-maintained ranch set on a level 0.55-acre lot in a desirable Jericho neighborhood. Offering over 1,600 finished square feet, this inviting home combines the convenience of one-level living with flexible finished space below to accommodate a variety of needs. The main level features three comfortable bedrooms, a full bath, a bright living room, and a functional kitchen with an adjoining dining area, creating an easy flow for everyday living and entertaining. The finished lower level (with a 1/2 bath) offers additional living space ideal for a family room, home office, fitness area, playroom, or guest accommodations, while still providing ample storage. Outside, enjoy a private backyard designed for relaxation and recreation. A spacious deck overlooks the fully fenced yard, complete with established garden beds, mature landscaping, and a newer storage shed. Whether you're entertaining, gardening, or simply enjoying Vermont's beautiful seasons, this outdoor space is ready to be enjoyed. An attached one-car garage adds to everyday convenience. Lovingly cared for, the home features low-maintenance vinyl siding, natural gas heat, public water, and a well maintained septic system. Ideally located just minutes from Jericho Village, local schools, parks, and everyday amenities, this home also provides exceptional access to Vermont's year-round outdoor recreation. Enjoy nearby hiking and mountain biking trails, fishing, and skiing at both Smugglers' Notch Resort and Bolton Valley. With an easy commute to Essex, Burlington, and surrounding communities, this property offers the perfect balance of small-town charm, outdoor adventure, and modern convenience. Whether you're purchasing your first home, downsizing, or simply looking for a move-in-ready property in one of Chittenden County's most sought-after communities, 115 Sunny View Drive is ready to welcome you home.
| Price History |
|---|
General Features
| Cooling | None |
|---|---|
| Electric Company | Green Mountain Power |
| Elementary School | Jericho Elementary School |
| Style | Ranch |
| DOM | 1 |
| Price Per Sq Ft Total AG | 512.09 |
| Appliances | Dishwasher,Dryer,Microwave,Electric Range,Refrigerator,Washer |
| Other Equipment | CO Detector,Smoke Detector |
| Covenants | Unknown |
| Middle School | Browns River Middle USD #17 |
| Seasonal | No |
| Type | Single Family |
| Roof | Shingle |
| School District | Mount Mansfield USD 17 |
| Accessibility Features | 1st Floor Bedroom,1st Floor Full Bathroom,1st Floor Hrd Surfce Flr |
| Year Built | 1971 |
| Property Class | Residential |
| Close Price | 442450 |
| Utilities | Other |
| Stories Count | 1 |
| Sewer | Septic |
| Fuel Company | Vermont Gas |
| Pets Allowed | Yes |
| Full Baths | 1 |
| Electric | Circuit Breaker(s) |
| Bathrooms | 2 |
| City | Jericho |
| High School | Mt. Mansfield USD #17 |
| Half Baths | 1 |
| Construction Materials | Vinyl Exterior |
| Property Condition | Existing |
| Tax Year | 2026 |
| Possession | At Closing,CUFSH |
| Zoning | rzd |
| Heating | Hot Air |
| Garage | Yes |
| Flood Zone | No |
| Road Frontage | No |
| Directions | From Essex,go East on VT Rt 15 towards Jericho. Right onto Lee River Road. Left onto Sunny View Drive. |
| Easements | Unknown |
| Last Updated | 09/21/2026 15:17:19 |
Interior Features
| Basement Access Type | Interior |
|---|---|
| Total Rooms | 5 |
| Basement Description | Apartment(s),Finished,Partially Finished,Storage Space |
| Beds | 3 |
| Basement | Yes |
| Interior Amenities | Kitchen/Dining |
| Internet | Cable Internet |
| Total Finished Area | 1628 |
| Flooring | Carpet,Vinyl,Wood |
Exterior Features
| Exterior Amenities | Deck,Full Fence,Garden Space,Shed |
|---|---|
| Parking Features | Driveway,Garage,Off Street |
| Garage Capacity | 1 |
| Lot Features | Level,Neighborhood |
| Driveway | Other |
| Road Frontage Type | Public |
| Lot Size Square Feet | 23958 |
| Lot Size Area | 0.55 |
| Surveyed | Unknown |
| Water Source | Public |
| Foundation | Block,Concrete |
| Color | grey |
Amenities
- Foreclosure
- Views
- Short Sale
- New Construction
- Adult 55+
- Lease To Own
- No HOA Fees
- Furnished
- Primary On Main
- Air Conditioning
- Seller Finance
- Green
- Fixer Upper
- Horse
- Golf
- Fireplace
- Deck
- Garage
- Basement
- Pool
Property vs Single Family Average in 05465
Statistics provided by Inside Real Estate
Price
Year Built
 Based on information from California Regional Multiple Listing Service, Inc. as of September 21, 2026 8:19 PM UTC This information is for your personal, non-commercial use and may not be used for any purpose other than to identify prospective properties you may be interested in purchasing. Display of MLS data is usually deemed reliable but is NOT guaranteed accurate by the MLS. Buyers are responsible for verifying the accuracy of all information and should investigate the data themselves or retain appropriate professionals. Information from sources other than the Listing Agent may have been included in the MLS data. Unless otherwise specified in writing, Broker/Agent has not and will not verify any information obtained from other sources. The Broker/Agent providing the information contained herein may or may not have been the Listing and/or Selling Agent.
 This information is deemed reliable but not guaranteed. You should rely on this information only to decide whether or not to further investigate a particular property. BEFORE MAKING ANY OTHER DECISION, YOU SHOULD PERSONALLY INVESTIGATE THE FACTS (e.g.square footage and lot size) with the assistance of an appropriate professional. You may use this information only to identify properties you may be interested in investigating further. All uses except for personal, non-commercial use in accordance with
 Copyright 2026 PrimeMLS. All rights reserved. This information is deemed reliable, but not guaranteed. The data relating to real estate displayed on
this Site comes in part from the IDX Program of PrimeMLS. The information
being provided is for consumers' personal, non-commercial use and may
not be used for any purpose other than to identify prospective properties
consumers may be interested in purchasing. Data last updated September 21, 2026 8:01 PM UTC
Copyright 2026 PrimeMLS. All rights reserved. This information is deemed reliable, but not guaranteed. The data relating to real estate displayed on
this Site comes in part from the IDX Program of PrimeMLS. The information
being provided is for consumers' personal, non-commercial use and may
not be used for any purpose other than to identify prospective properties
consumers may be interested in purchasing. Data last updated September 21, 2026 8:01 PM UTC
 Wasatch Front Regional MLS - Salt Lake Board of REALTORS® All information deemed reliable but not guaranteed. All properties are subject to prior sale, change or withdrawal. Neither listing broker(s) or information provider(s) shall be responsible for any typographical errors, misinformation, misprints and shall be held totally harmless. Listing(s) information is provided for consumer's personal, non-commercial use and may not be used for any purpose other than to identify prospective properties
 © 2026 Realtor Association of Southern Minnesota. All rights reserved. The data relating to real estate for sale on this limited electronic display comes in part from the Broker Reciprocity (sm) Program of the Realtor Association of Southern Minnesota Multiple Listing Service. Real estate listings held by brokerage firms other then Account Management are marked with the Broker Reciprocity(sm) logo or the Broker Reciprocity(sm) thumbnail logo (a little black house) and detailed information about
